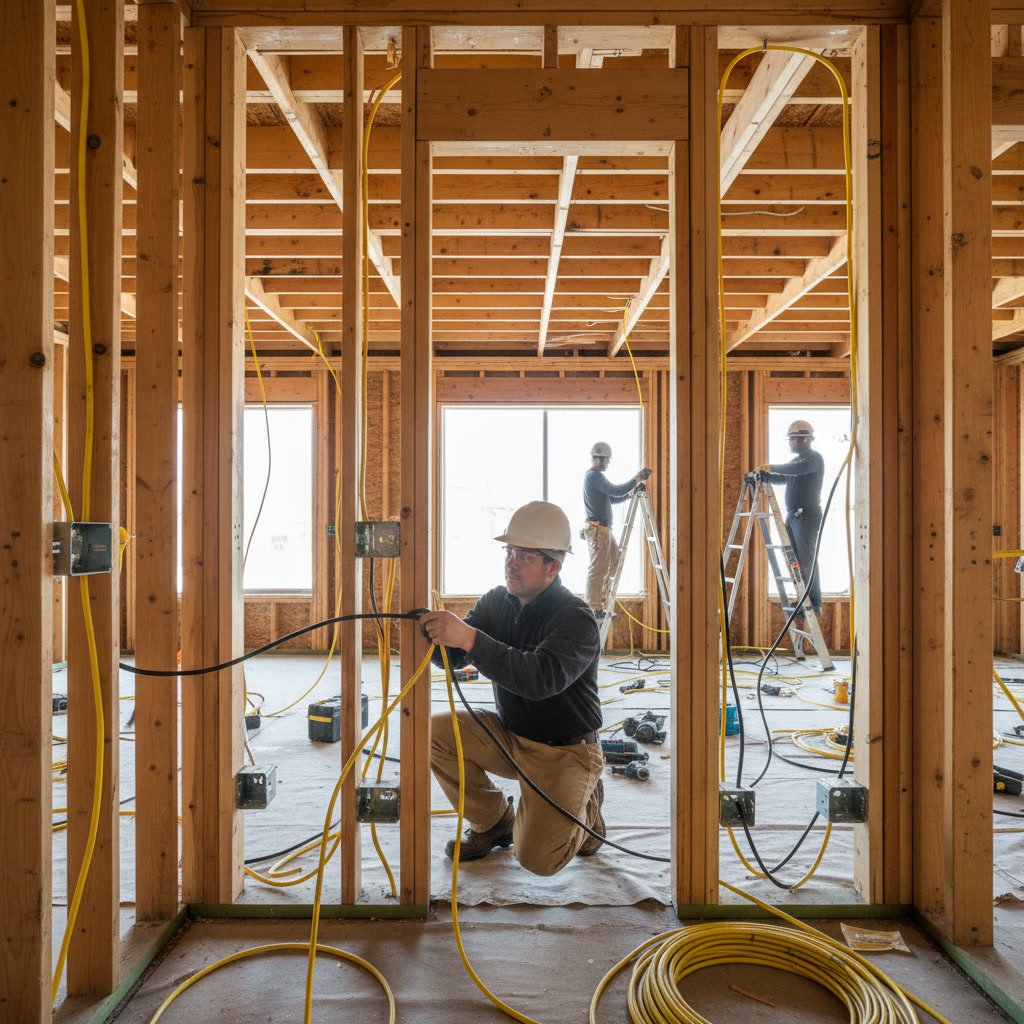
A whole house rewiring project involves removing outdated or unsafe wiring and replacing it with a complete electrical system that meets current code standards. The process typically takes one to two weeks for an average single-family home, depending on size, accessibility, and whether walls need to be opened. Homeowners can expect temporary power outages, dust and debris from wall access, and daily coordination with electricians working throughout the property.
Why Homes Need Complete Electrical System Replacement
Most homes built before 1970 contain wiring that was never designed to handle the electrical load modern households require. Aluminum wiring, knob-and-tube systems, and cloth-insulated wiring present serious fire hazards. These older systems lack proper grounding, sufficient circuits for today’s appliances, and the capacity to support items like electric vehicle chargers or central air conditioning.
Insurance companies increasingly refuse coverage or charge higher premiums for homes with outdated electrical systems. Building codes have evolved significantly over the past 50 years, and selling a home with original 1960s wiring often requires disclosure that can reduce property value or eliminate buyers altogether.
Signs Your Property Needs Professional Electrical Assessment
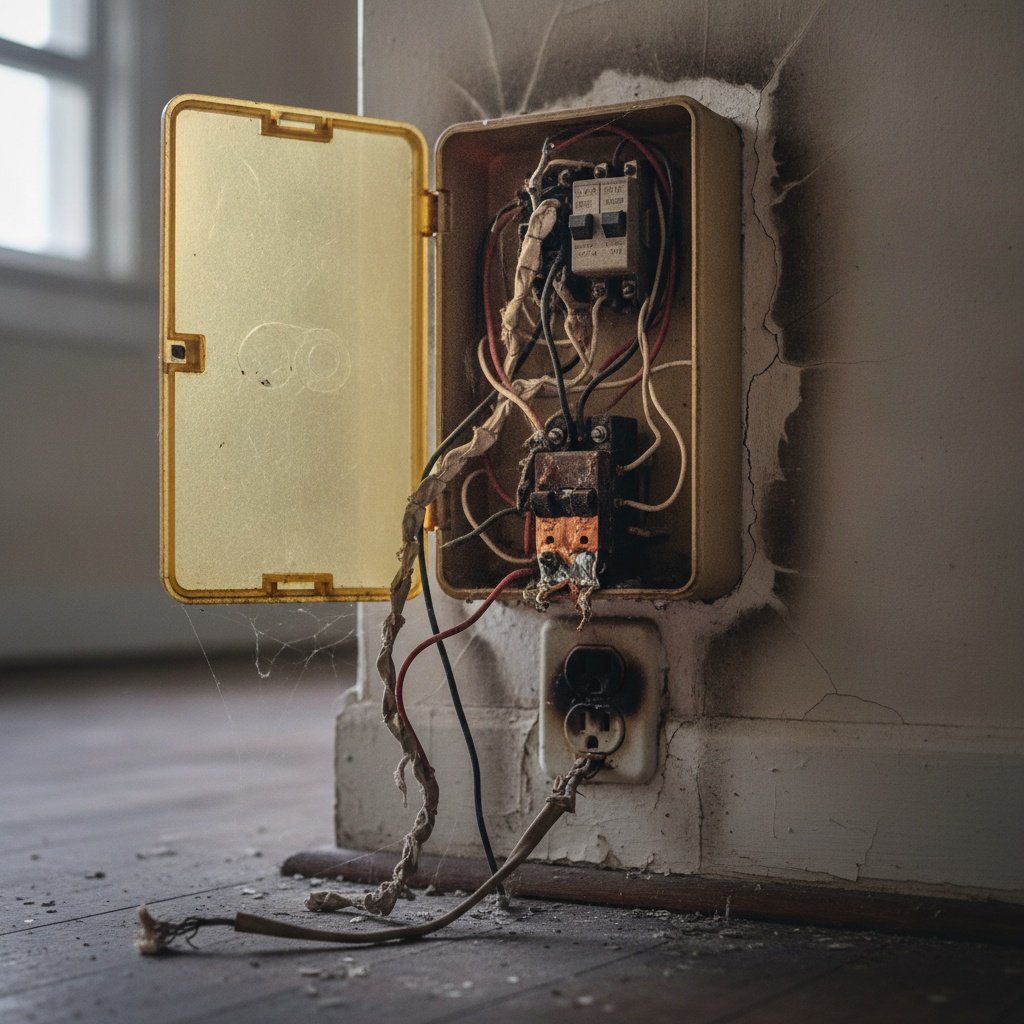
Flickering lights when appliances turn on indicate insufficient circuit capacity. Frequent breaker trips suggest circuits are overloaded or wiring has deteriorated. Warm or discolored outlets point to loose connections or wire degradation that can cause fires. Two-prong outlets throughout a home mean there’s no grounding system, which is required by current electrical code.
Burning smells near outlets or the electrical panel require immediate professional evaluation. If you notice any of these warning signs, electrical troubleshooting can identify whether isolated repairs will suffice or if the entire system needs replacement.
The Initial Planning and Inspection Phase in Greenville
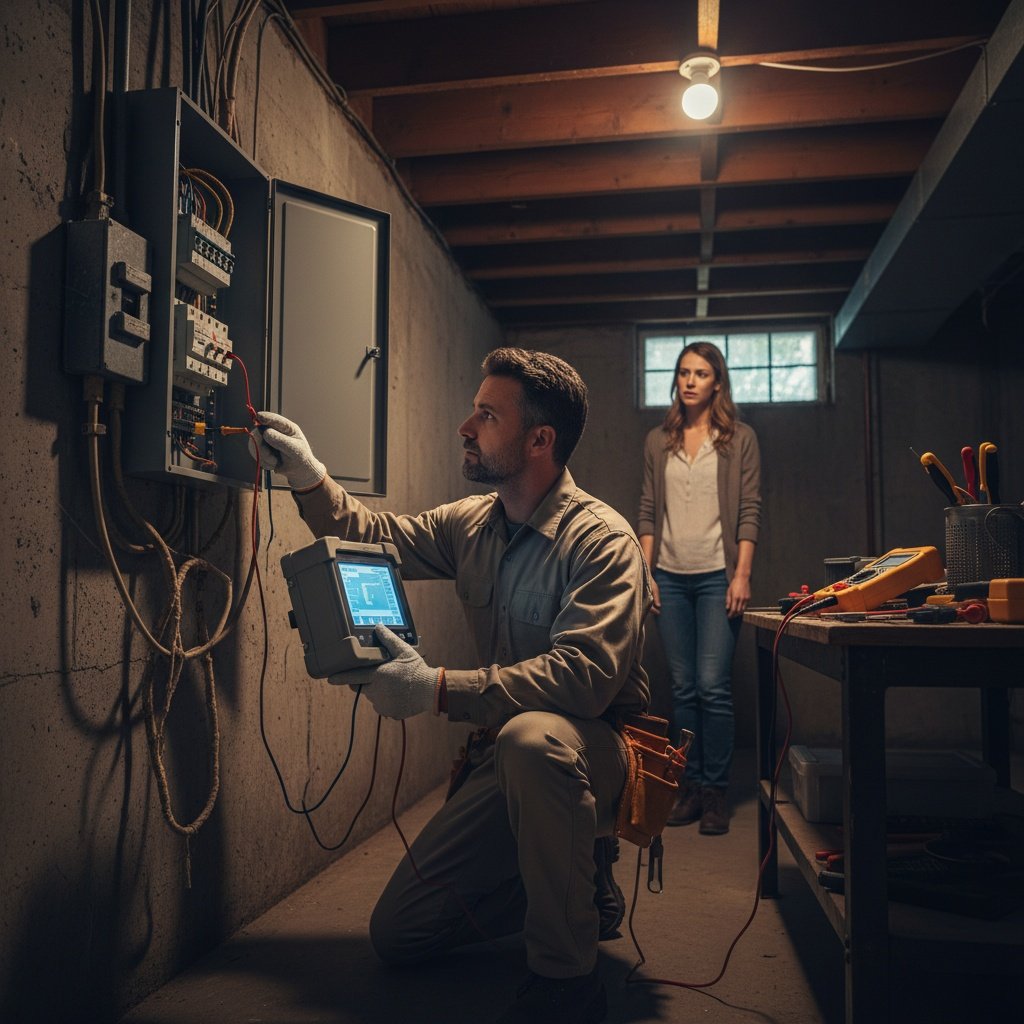
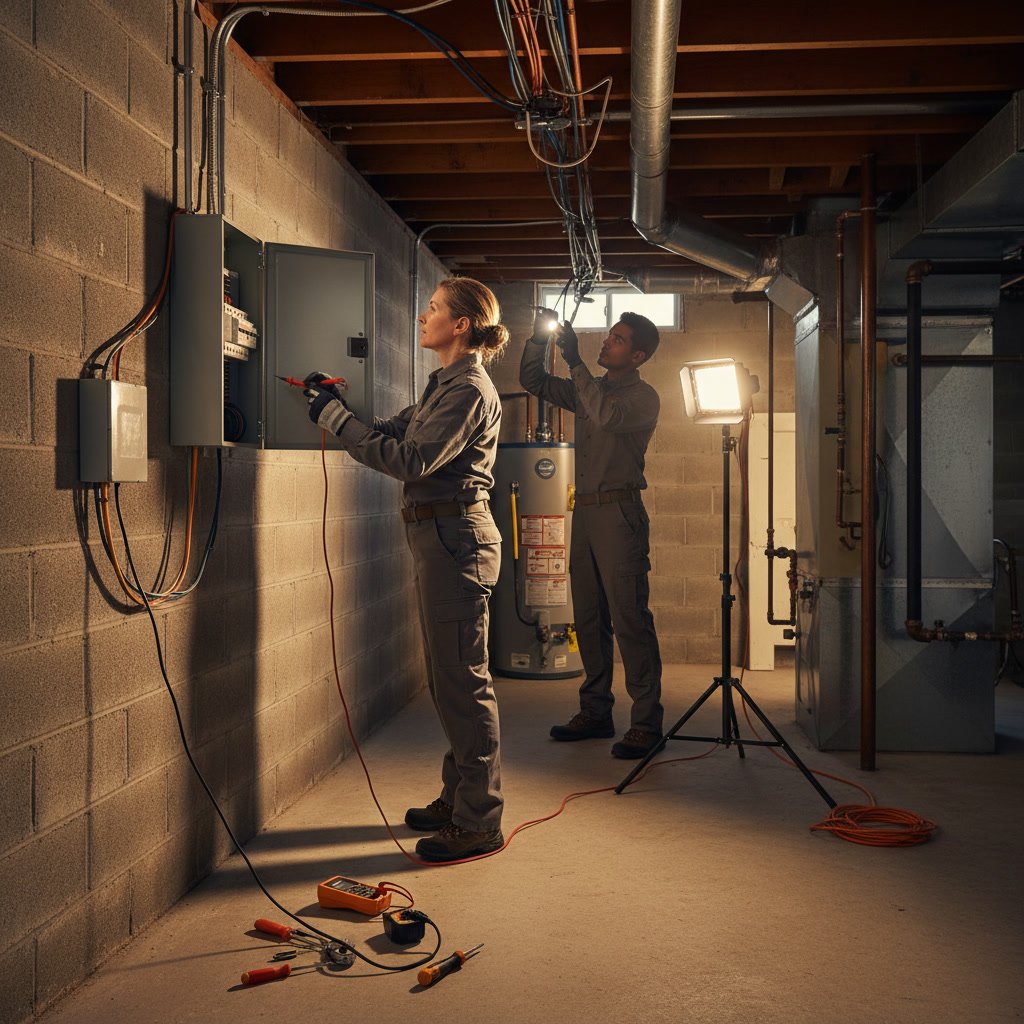
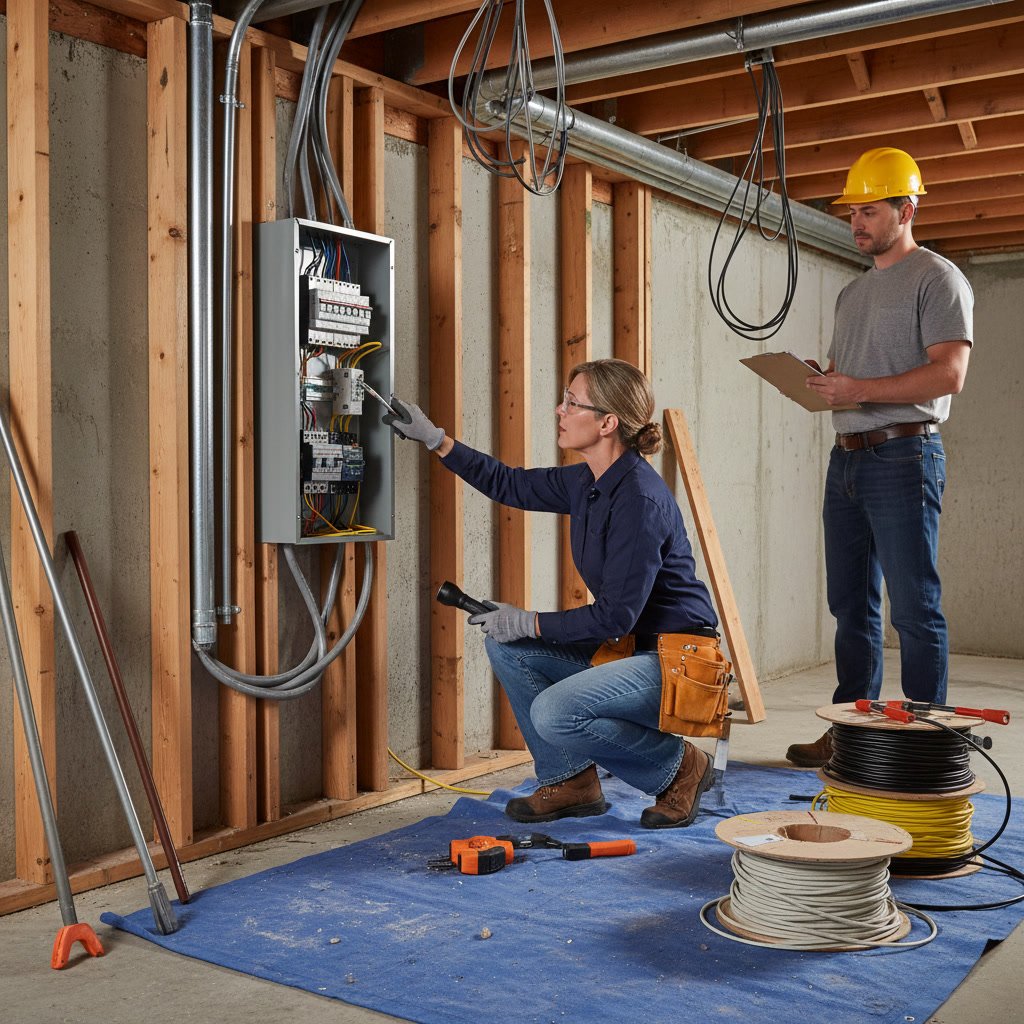
Before any wiring work begins, a licensed electrician conducts a comprehensive assessment of your current electrical system. This inspection identifies all existing circuits, measures panel capacity, checks grounding systems, and documents code violations. The electrician maps out the new electrical plan, determining circuit placement, outlet quantities, and panel upgrade requirements.
Permit applications must be submitted to local building departments. In Greenville and surrounding areas, inspections occur at multiple project stages. The planning phase also includes decisions about panel location, circuit organization, and whether to add capacity for future needs like backup generators or workshop spaces.
Preparing Your Home Before Electricians Arrive
Clear access to all rooms, closets, attics, and crawl spaces before the project starts. Move furniture away from walls where outlets and switches are located. Remove valuable items and wall hangings from areas where electricians will work. Cover remaining furniture with drop cloths to protect from dust.
Plan alternative living arrangements if your situation allows, especially if you have young children or work from home. While power won’t be off continuously, there will be extended periods without electricity in different areas of the home. Arrange a temporary location for refrigerated items that can’t tolerate power interruptions.
Step-by-Step Process During Active Rewiring Work
The sequence typically follows this pattern:
- Power shutdown and existing panel removal
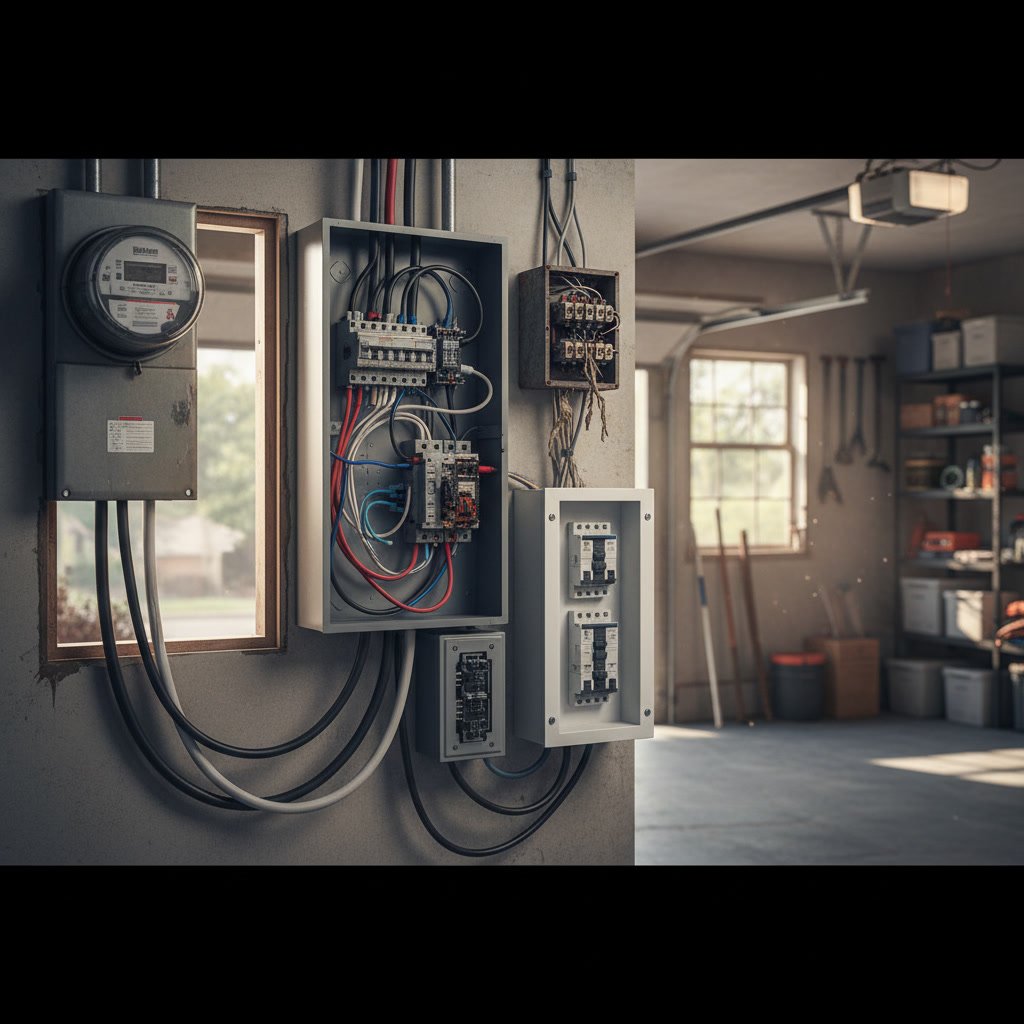
- New electrical panel installation with proper amperage (usually 200 amp for modern homes)
- Running new wire through walls, attics, and crawl spaces to all outlet and switch locations
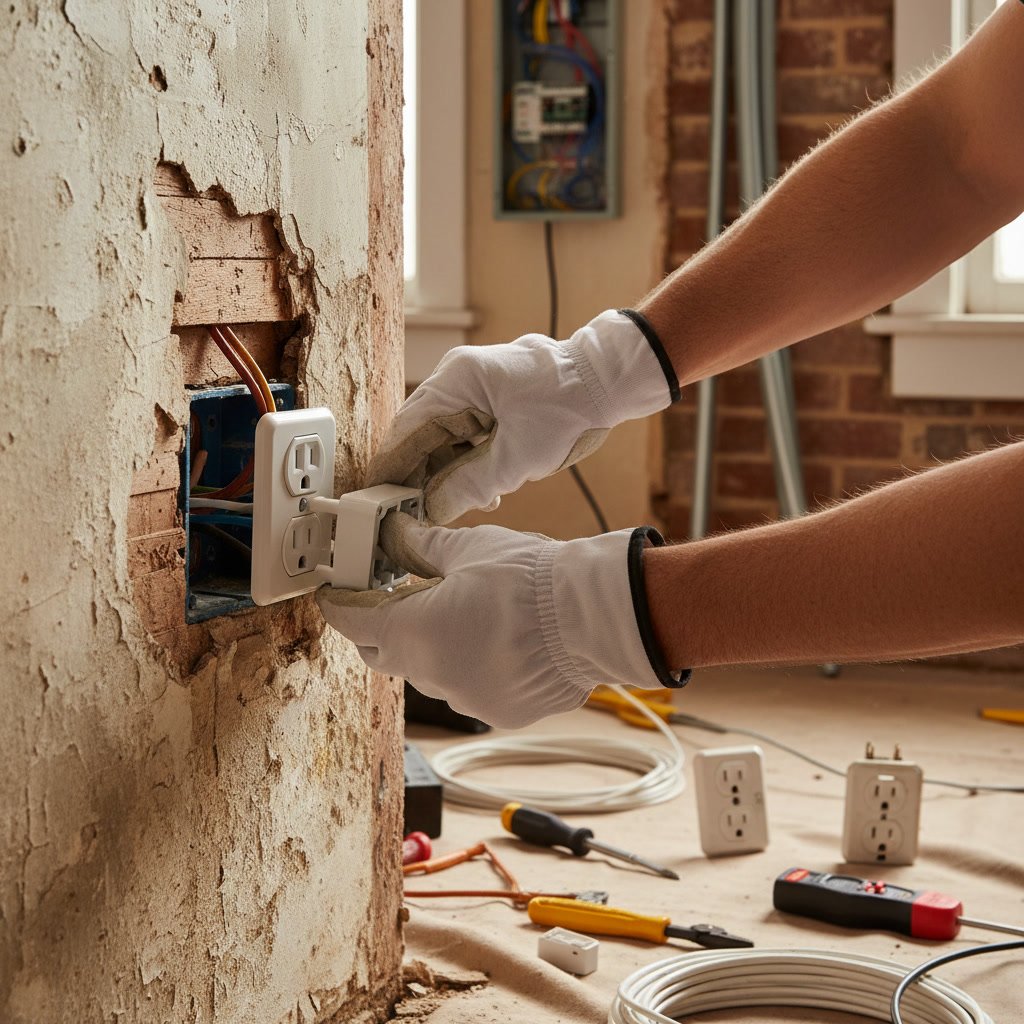
- Installing new outlets, switches, and junction boxes throughout the home
- Connecting all circuits to the new panel and labeling them properly
- Installing ground rods and bonding system components
- Final connections and system testing before inspection
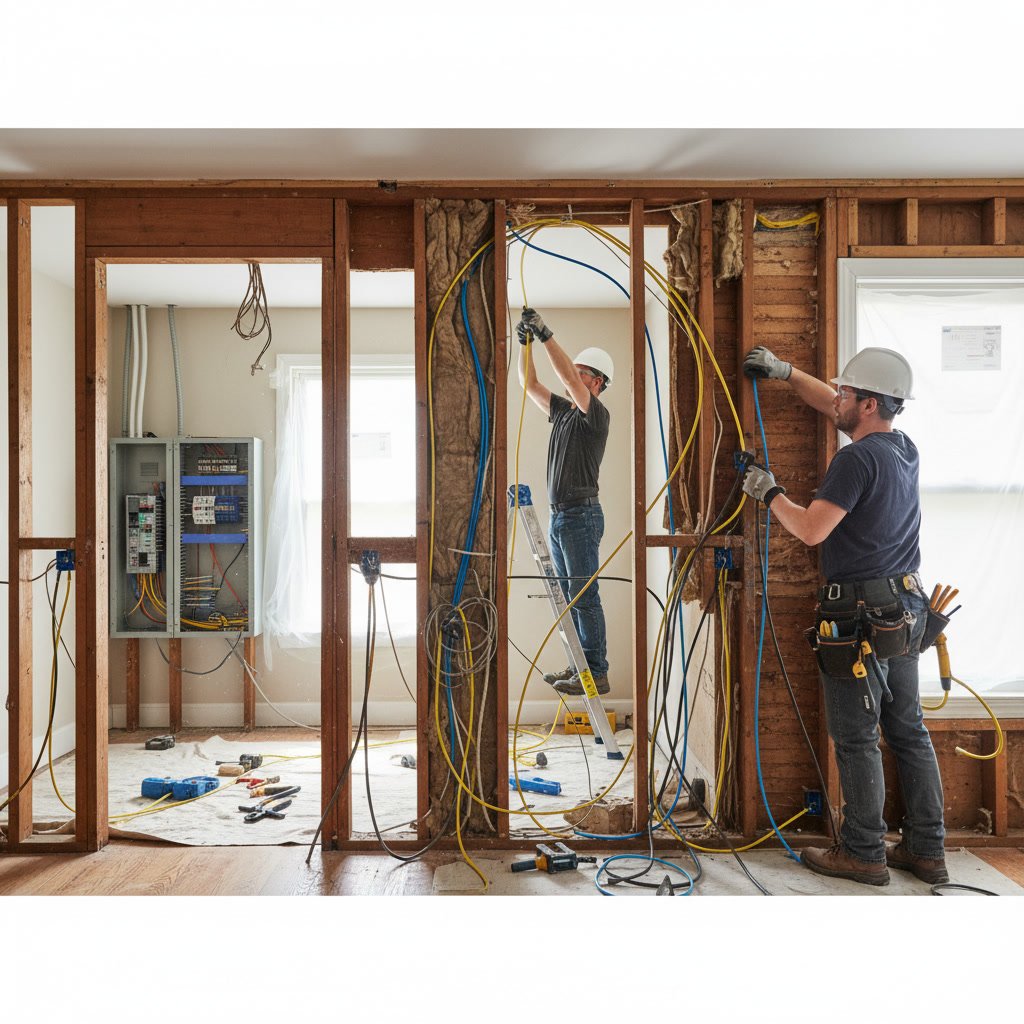
Electricians work methodically through the home, usually completing one section at a time. They’ll route wiring through existing wall cavities whenever possible to minimize wall damage. When wall access is necessary, they cut small holes to fish wire, then patch them afterward.
Managing Daily Disruptions and Safety Concerns
Expect electricians to arrive early, typically between 7:00 and 8:00 a.m., and work full days. They’ll need access to all areas of your home, sometimes multiple times per day. Dust from drilling and cutting will be present despite protective measures. Keep pets secured in areas away from active work zones.
Power will be restored at the end of most work days, but you may be without electricity for extended periods during panel changeout and final connections. Plan meals that don’t require cooking, or arrange to eat out during these phases. Battery-powered lights and phone chargers help maintain basic functionality during outages.
Wall Access, Patching, and Cosmetic Impact
The amount of wall damage depends on your home’s construction and existing wire accessibility. Homes with unfinished basements or accessible attics require fewer wall openings. Single-story homes with attic access typically sustain less damage than multi-story homes where walls must be opened to fish wire between floors.
Electricians cut access holes strategically, usually in closets or inconspicuous locations when possible. They patch holes with drywall after wiring is complete, but finishing work like taping, sanding, and painting is typically not included in electrical contracts. Budget separately for a drywall contractor or plan to complete this work yourself after electrical inspections pass.
Inspection Requirements and Code Compliance
Local building inspectors must approve the work at designated stages. The rough-in inspection occurs after new wiring is installed but before walls are closed. Inspectors verify proper wire sizing, correct circuit organization, appropriate box placement, and proper grounding. Any violations must be corrected before proceeding.
The final inspection happens after all devices are installed and the system is energized. Inspectors test circuits, verify proper grounding, check GFCI and AFCI protection, and ensure the installation meets current National Electrical Code standards. Only after passing final inspection can the project be considered complete and the permit closed.
Many homeowners discover during the rewiring process that other upgrades make practical sense. Smart home technology integrates easily when walls are already open and new wiring is being installed. Similarly, upgrading to LED lighting throughout the home reduces future energy costs.
Cost Factors and Timeline Expectations
Project duration for a typical 1,500 to 2,000 square foot home ranges from seven to 14 days of active work. Larger homes or those with limited access to wall cavities take longer. Weather delays can extend timelines when attic work becomes unsafe in extreme heat.
Several factors influence total project cost. Square footage determines the amount of wire and number of circuits needed. The number of outlets, switches, and fixtures affects labor time. Panel amperage and location impact material and installation costs. Homes requiring extensive wall repair add expense beyond the electrical work itself.
Choosing to add circuits for future needs costs less during a rewiring project than adding them later. If you’re considering a standby generator installation, running the necessary circuits during rewiring eliminates the need to open walls again later.
Ensuring Long-Term System Reliability and Value
A properly executed rewiring project should last 40 years or more without major intervention. Quality materials matter significantly. Copper wire with proper insulation ratings, commercial-grade outlets and switches, and appropriately sized breakers ensure system longevity. Proper labeling of all circuits at the panel allows future troubleshooting and modifications.
Documentation of the new system proves valuable for future owners and helps when planning additions or renovations. Photograph the panel layout and keep a circuit directory updated. Request copies of all permits and inspection reports. These records demonstrate code compliance and professional installation quality.
Working with experienced single-family home wiring specialists ensures the job is completed correctly the first time, avoiding the costly corrections that result from inexperienced work.
Moving Forward With Confidence
Understanding what happens during a rewiring project helps homeowners prepare mentally and logistically for the disruption. The process requires patience and flexibility, but the result is a safer, more capable electrical system that protects your family and supports modern living needs. Proper planning, clear communication with your electrical contractor, and realistic expectations about timelines and disruption make the project manageable.
Maccripine Electric Service LLC brings over 18 years of experience to residential electrical projects throughout eastern North Carolina. Whether your home needs complete rewiring, targeted electrical repairs, or capacity upgrades, professional assessment ensures you get the right solution. Call +12528135015 to schedule an electrical evaluation and discuss your home’s specific needs.